Inokashira House
Floating in Tokyo // 2026
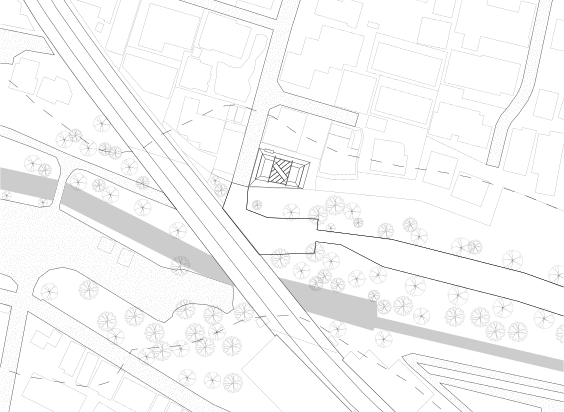
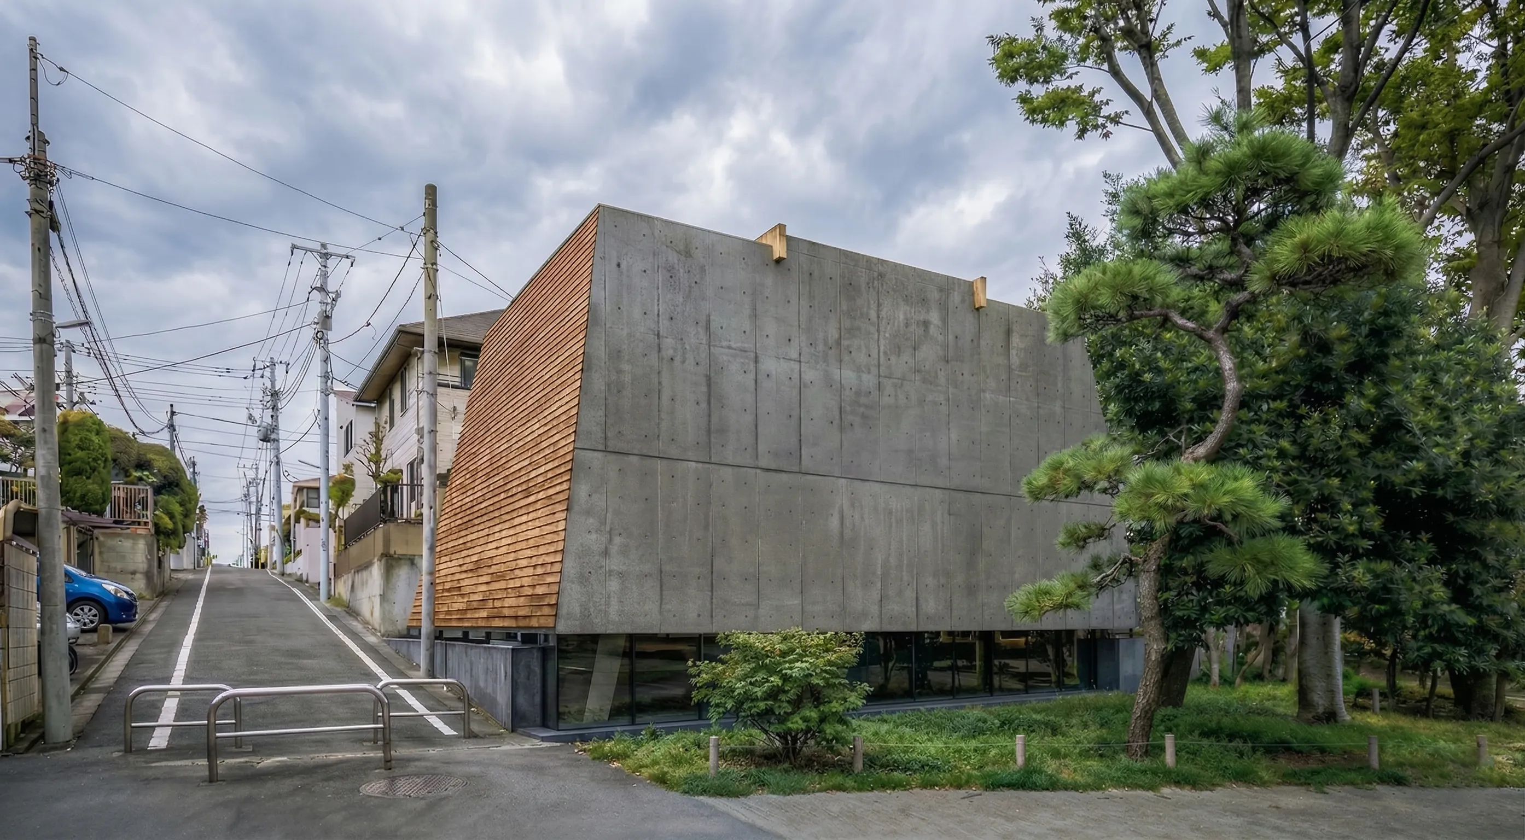
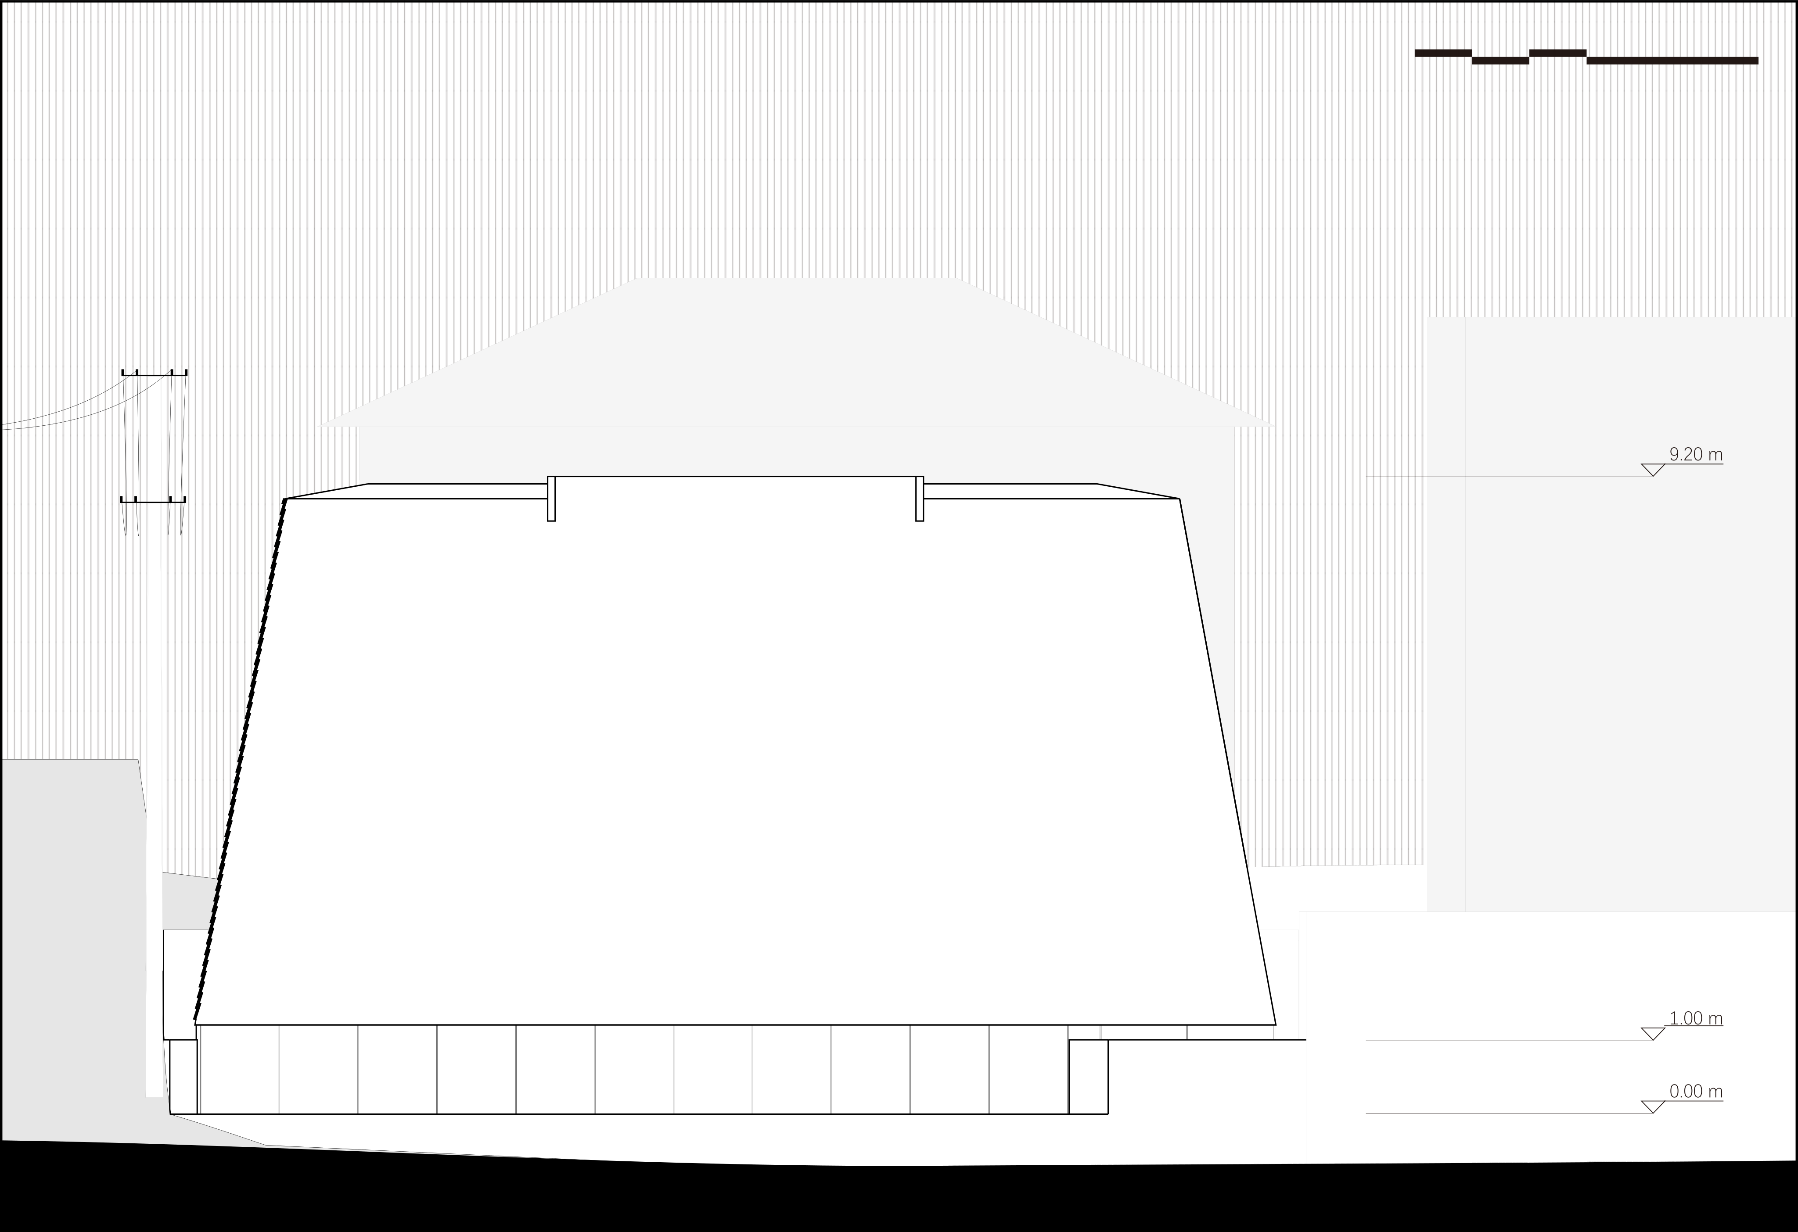
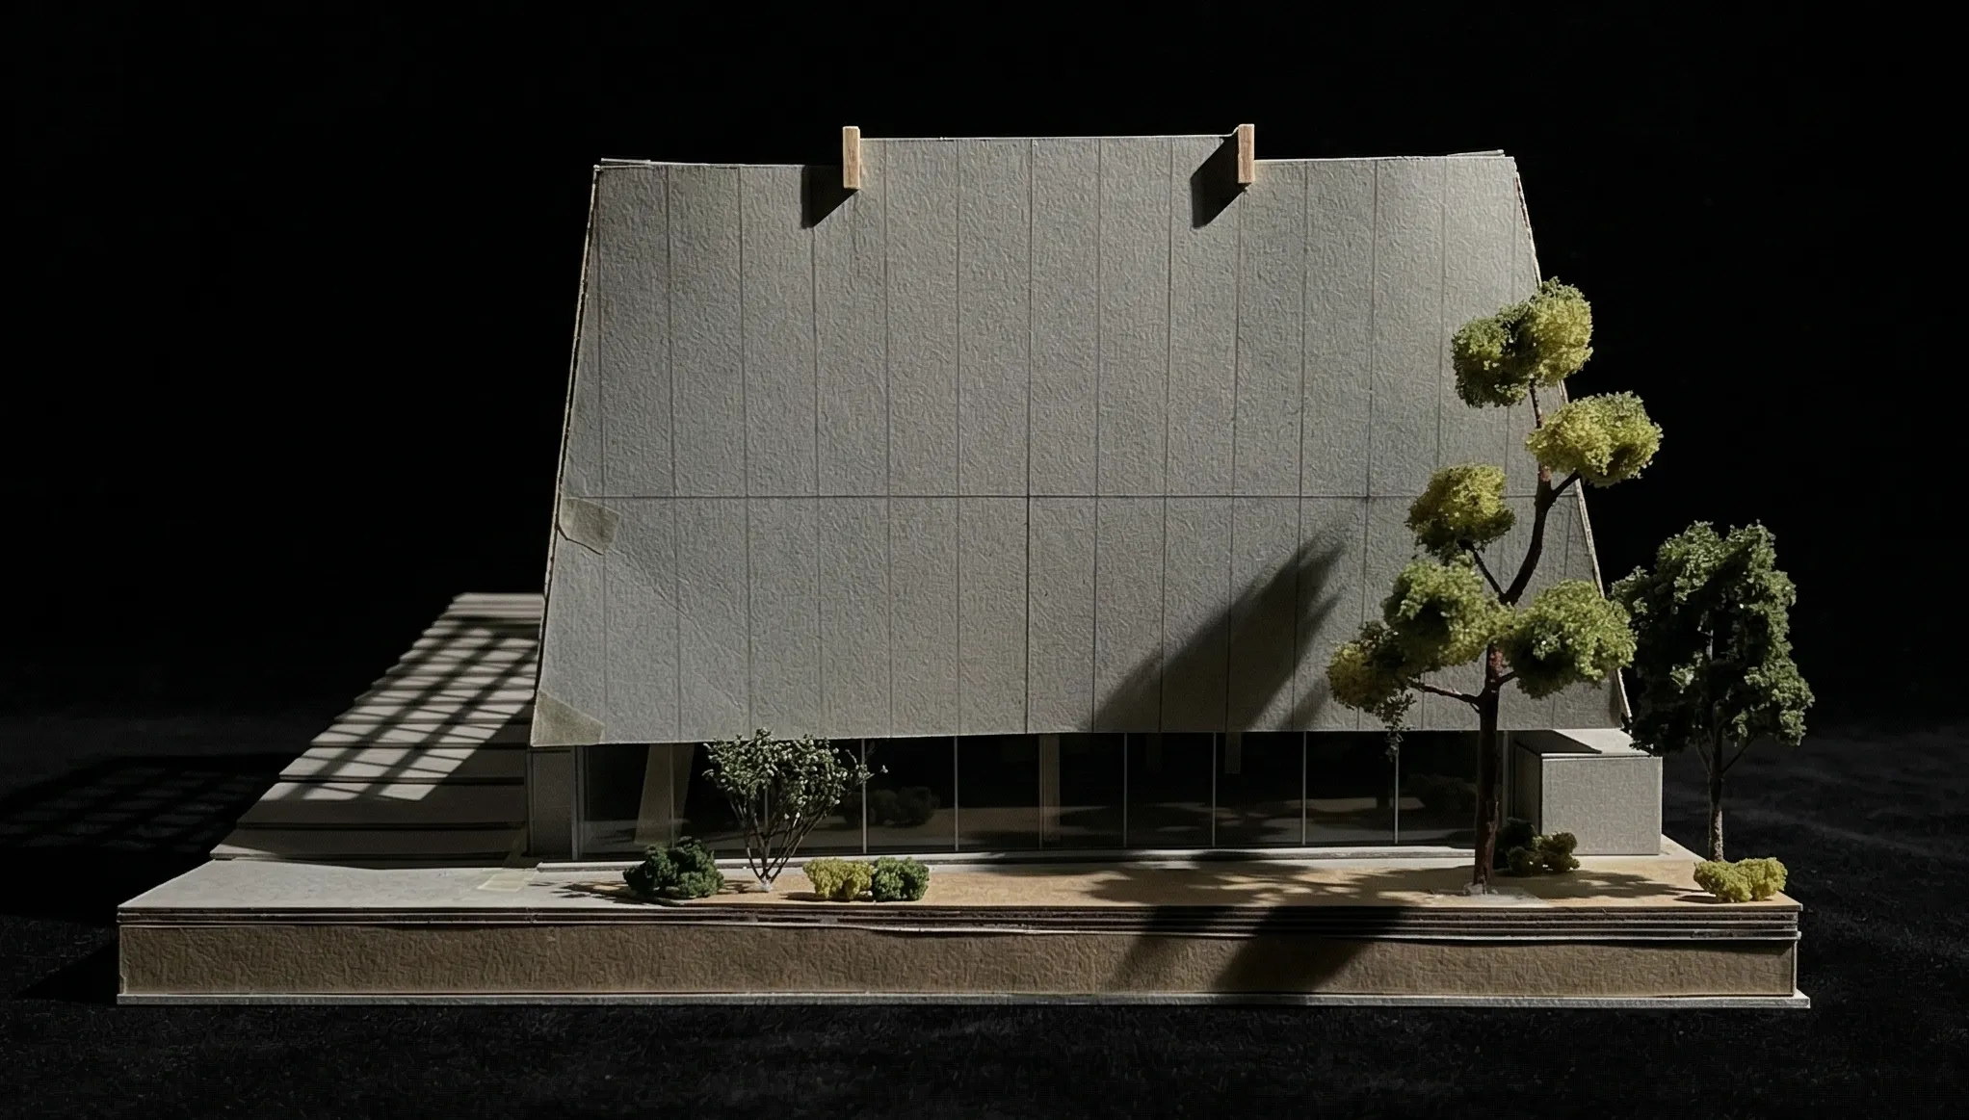
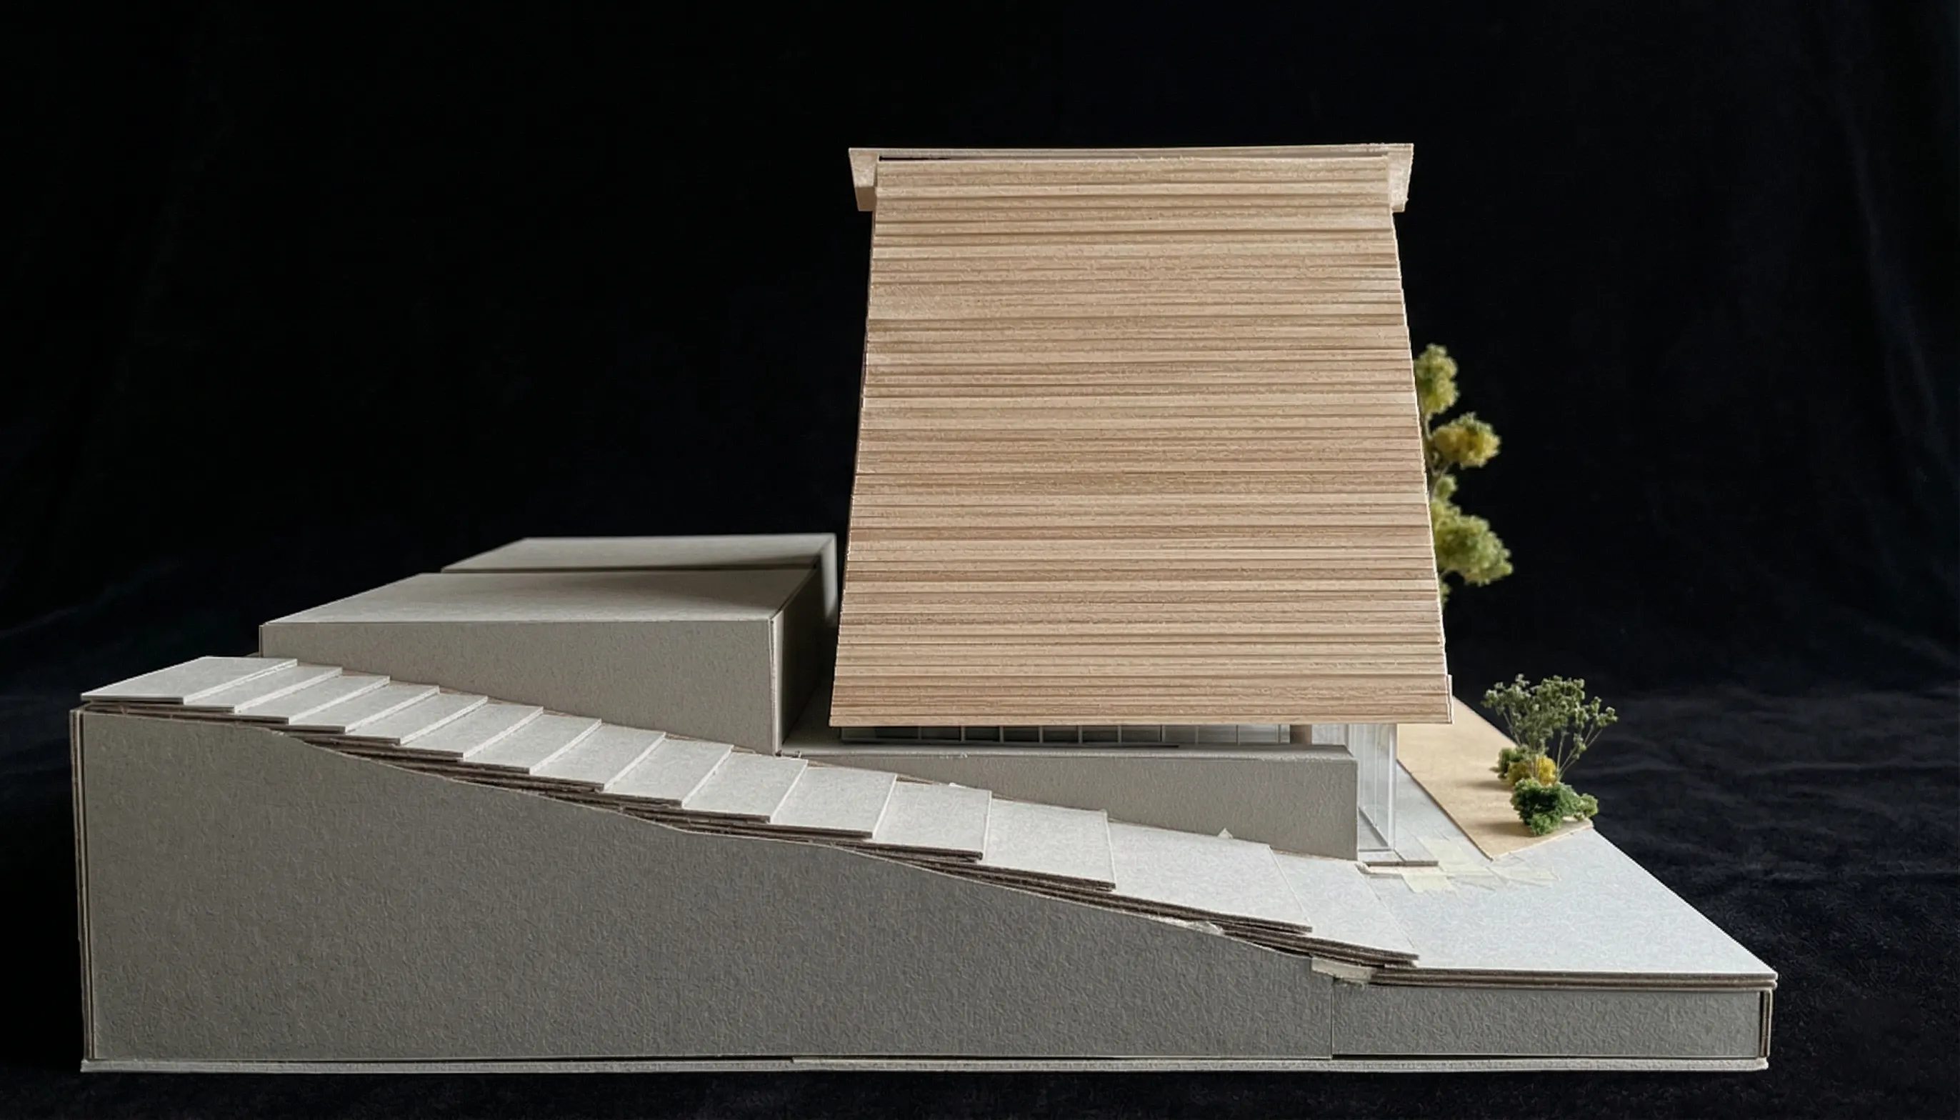
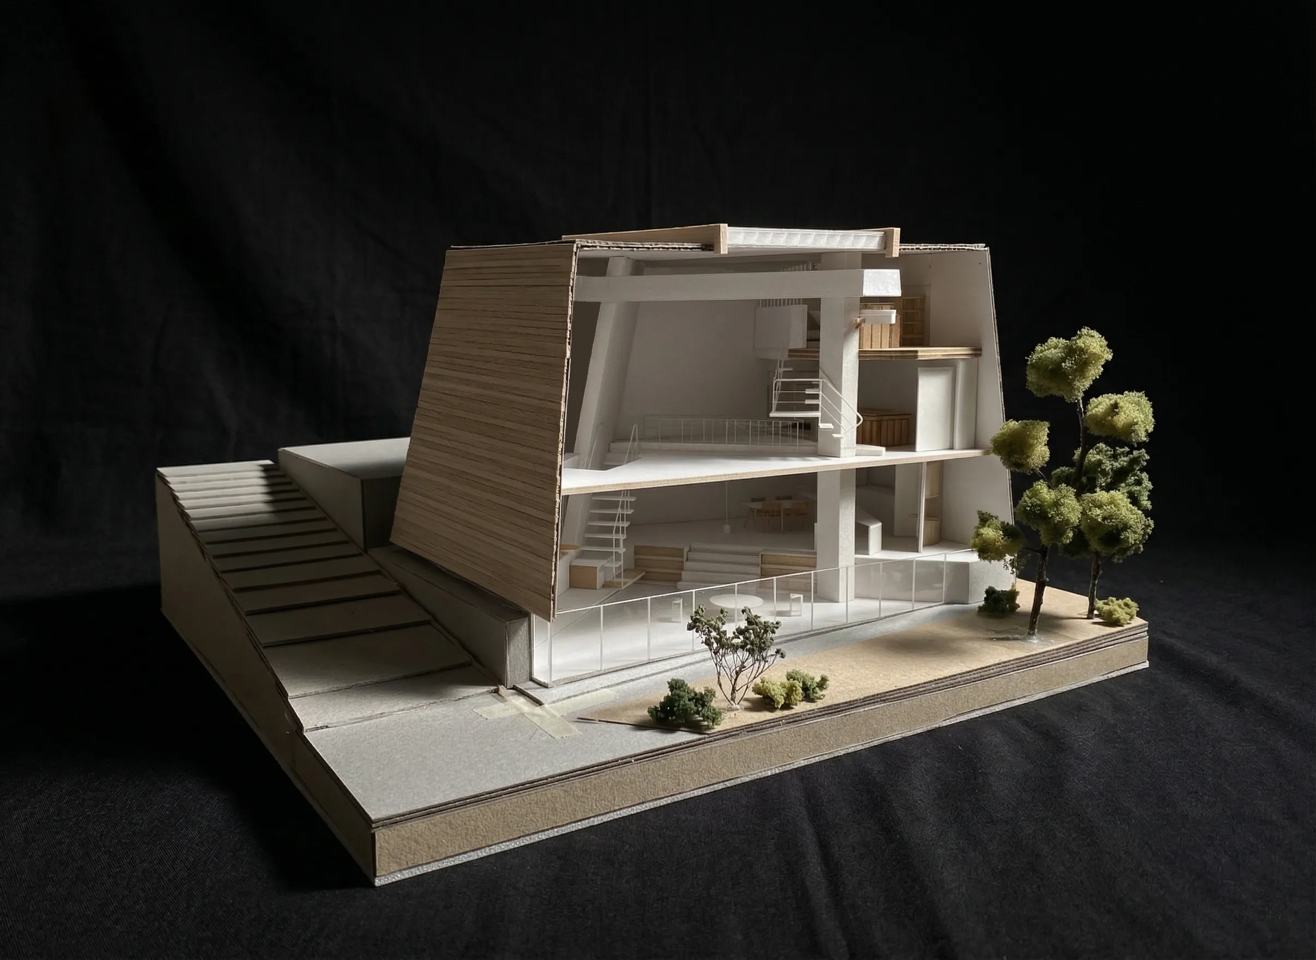
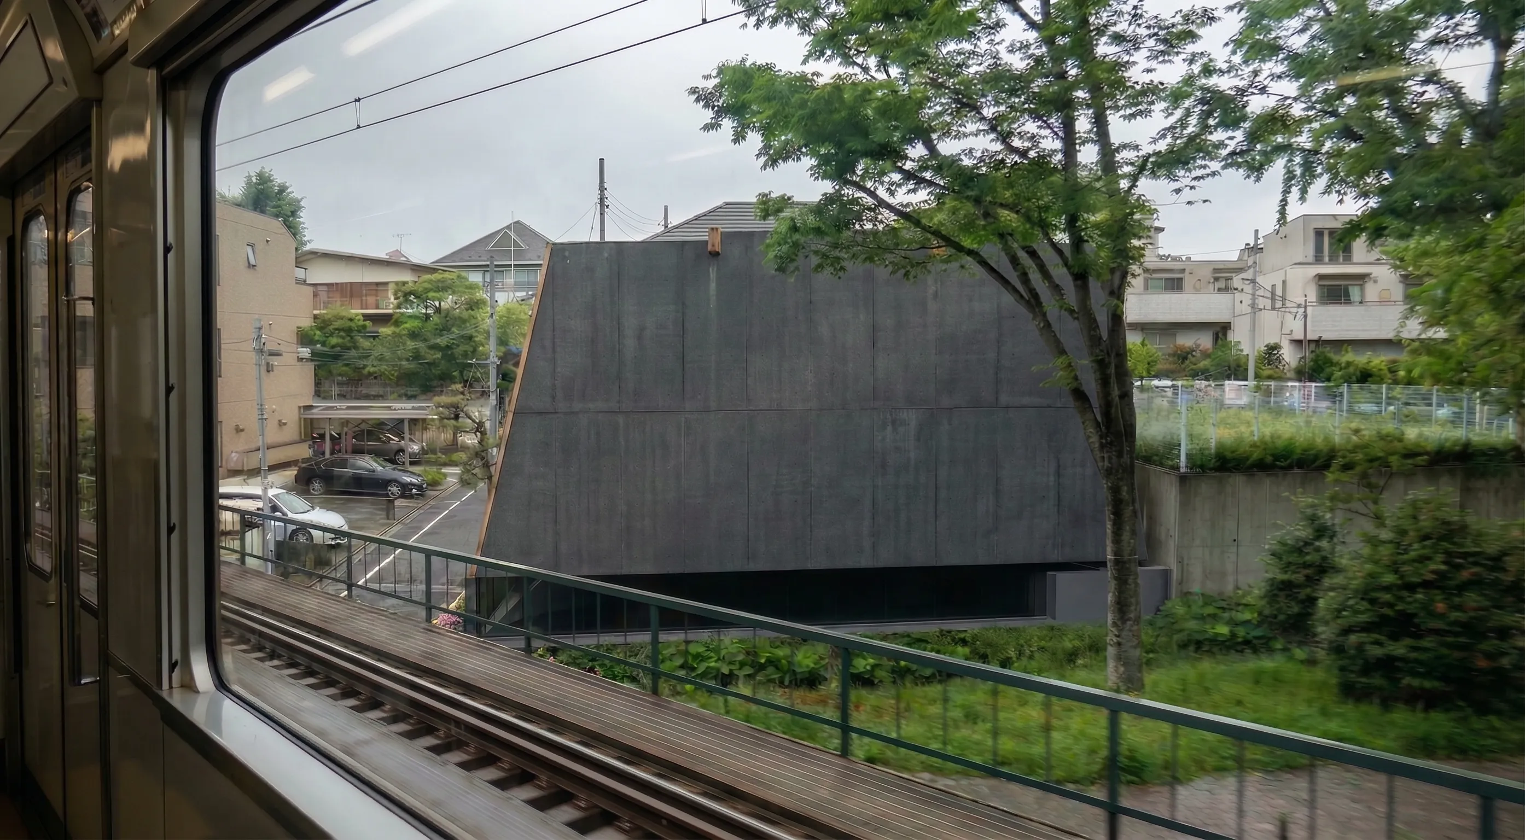
In stark contrast to its monolithic upper volume, the perimeter walls are detached from the ground plane, appearing to float effortlessly above the site at a 1.2-meter datum. This continuous lower glazing, paired with an internal void, redirects the spatial focus inward.
Loading interactive model…
Loading interactive drawings…


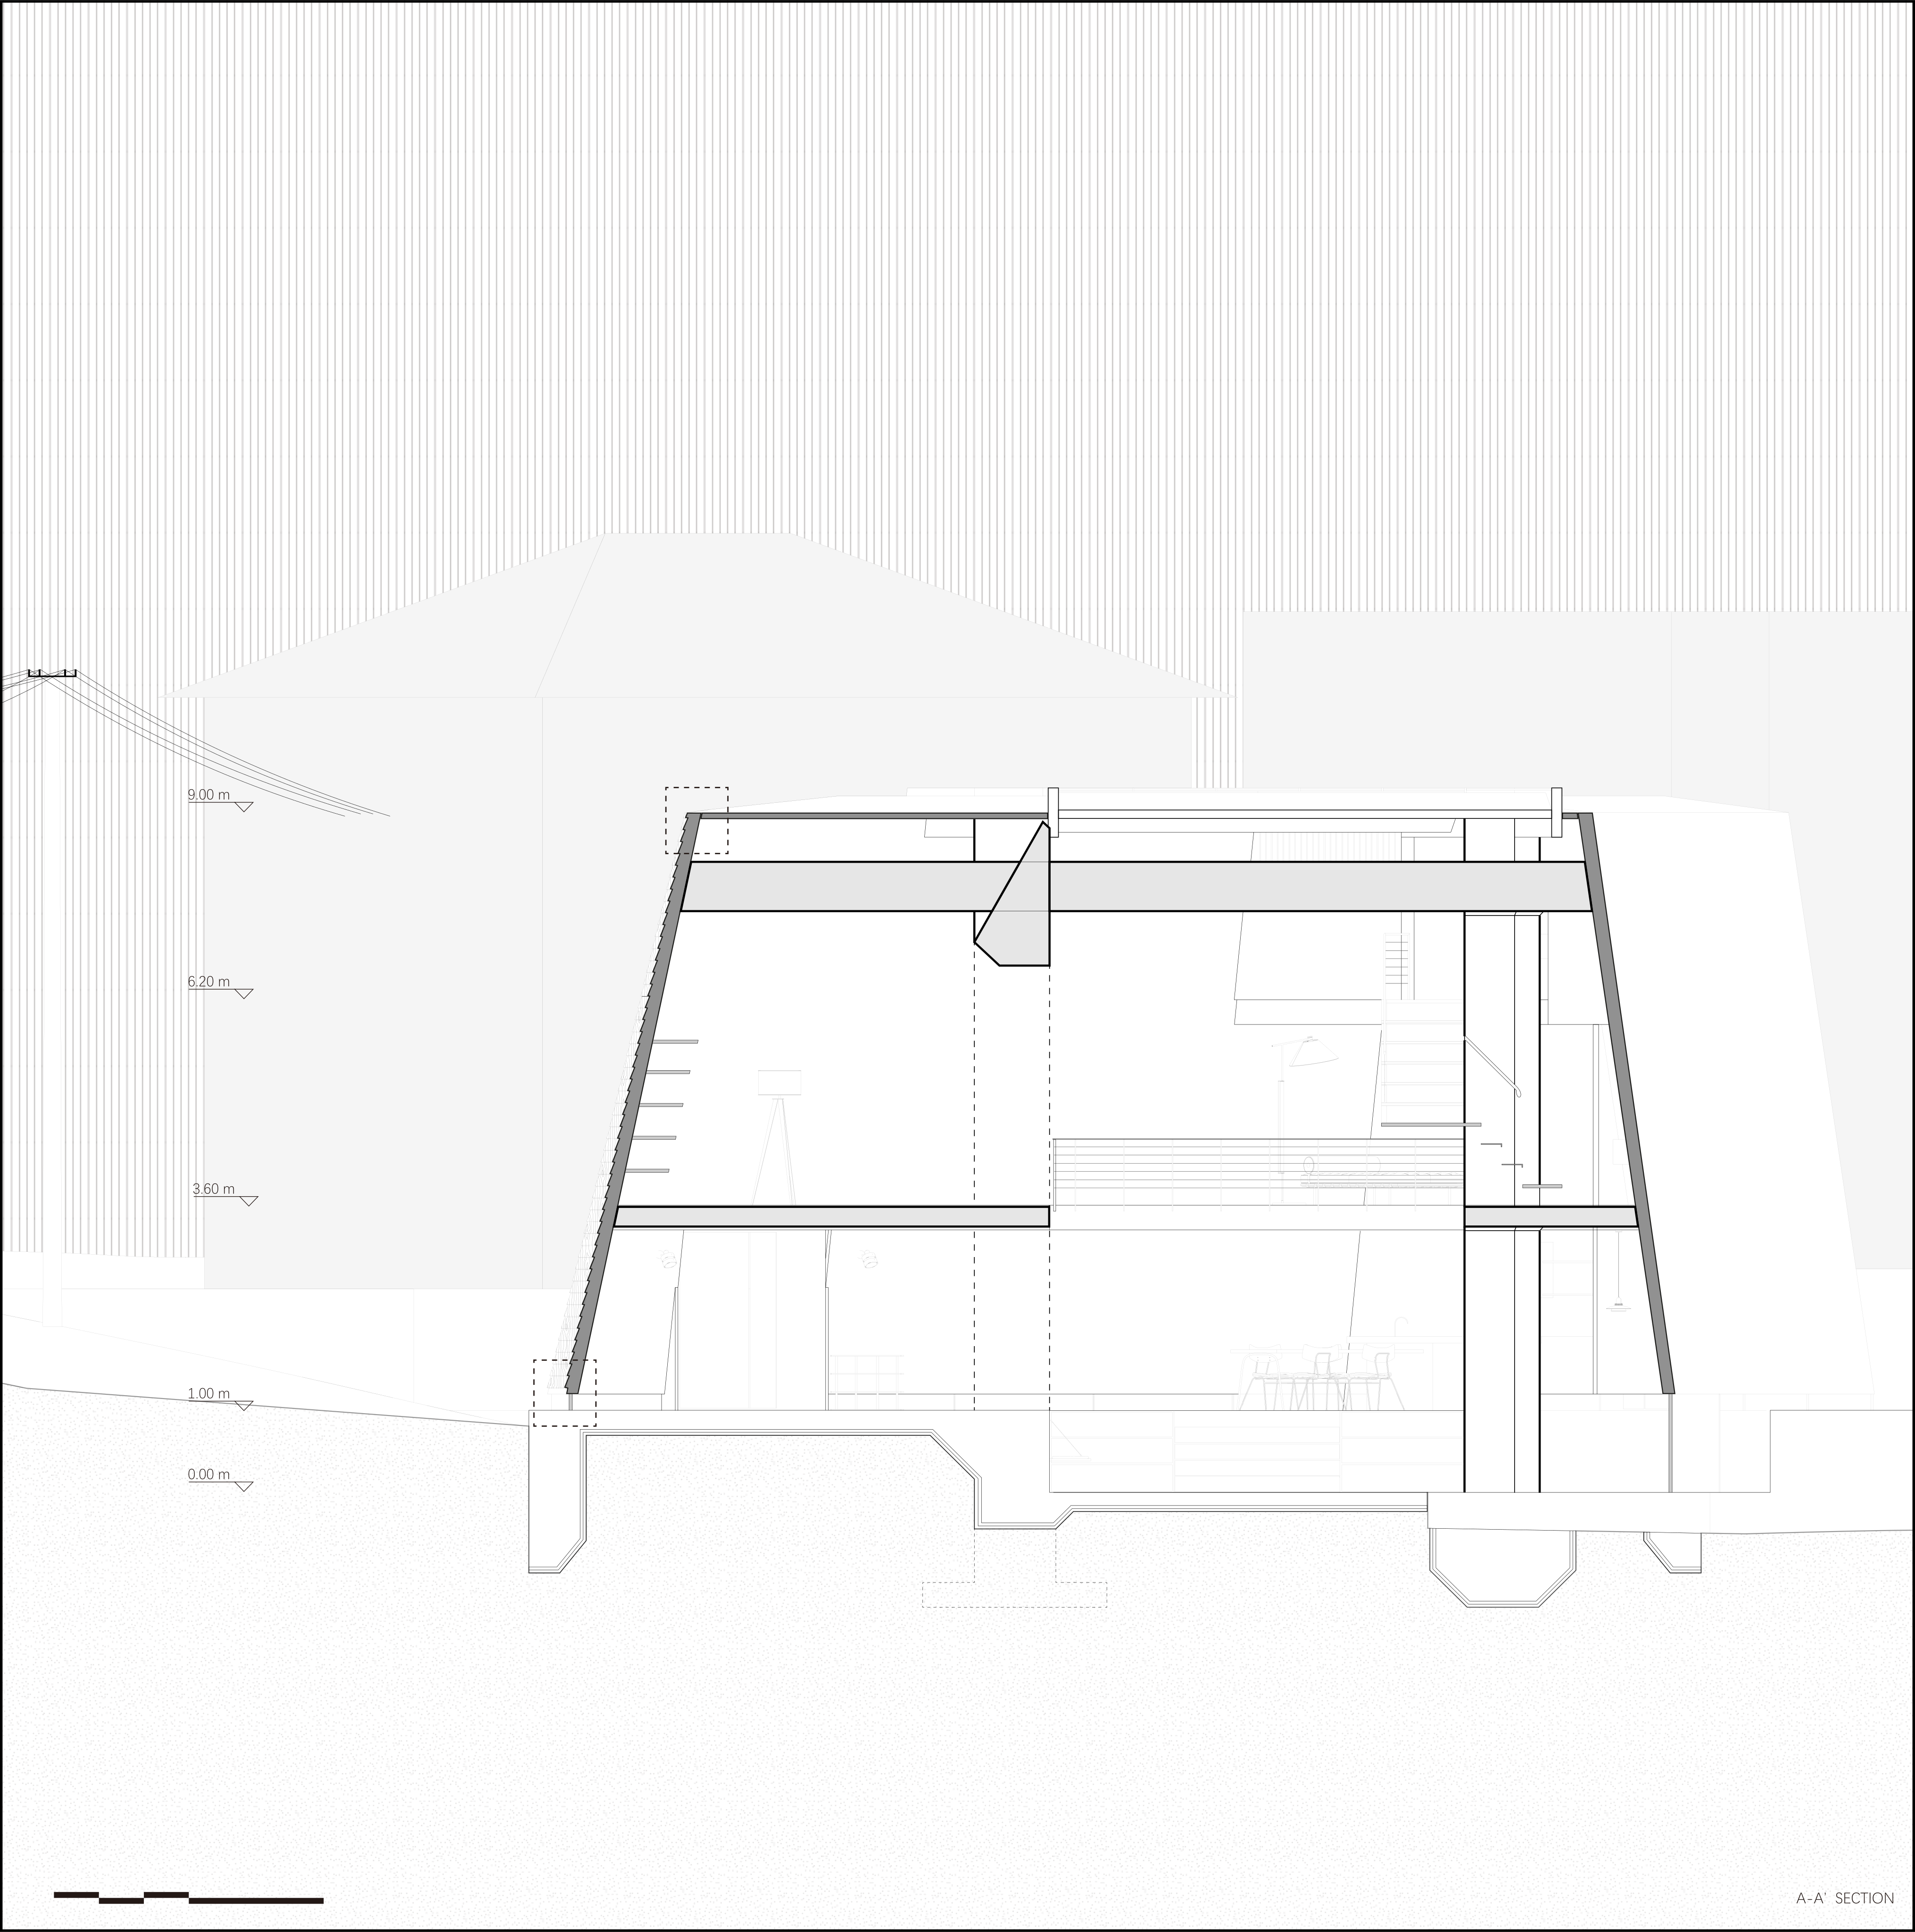
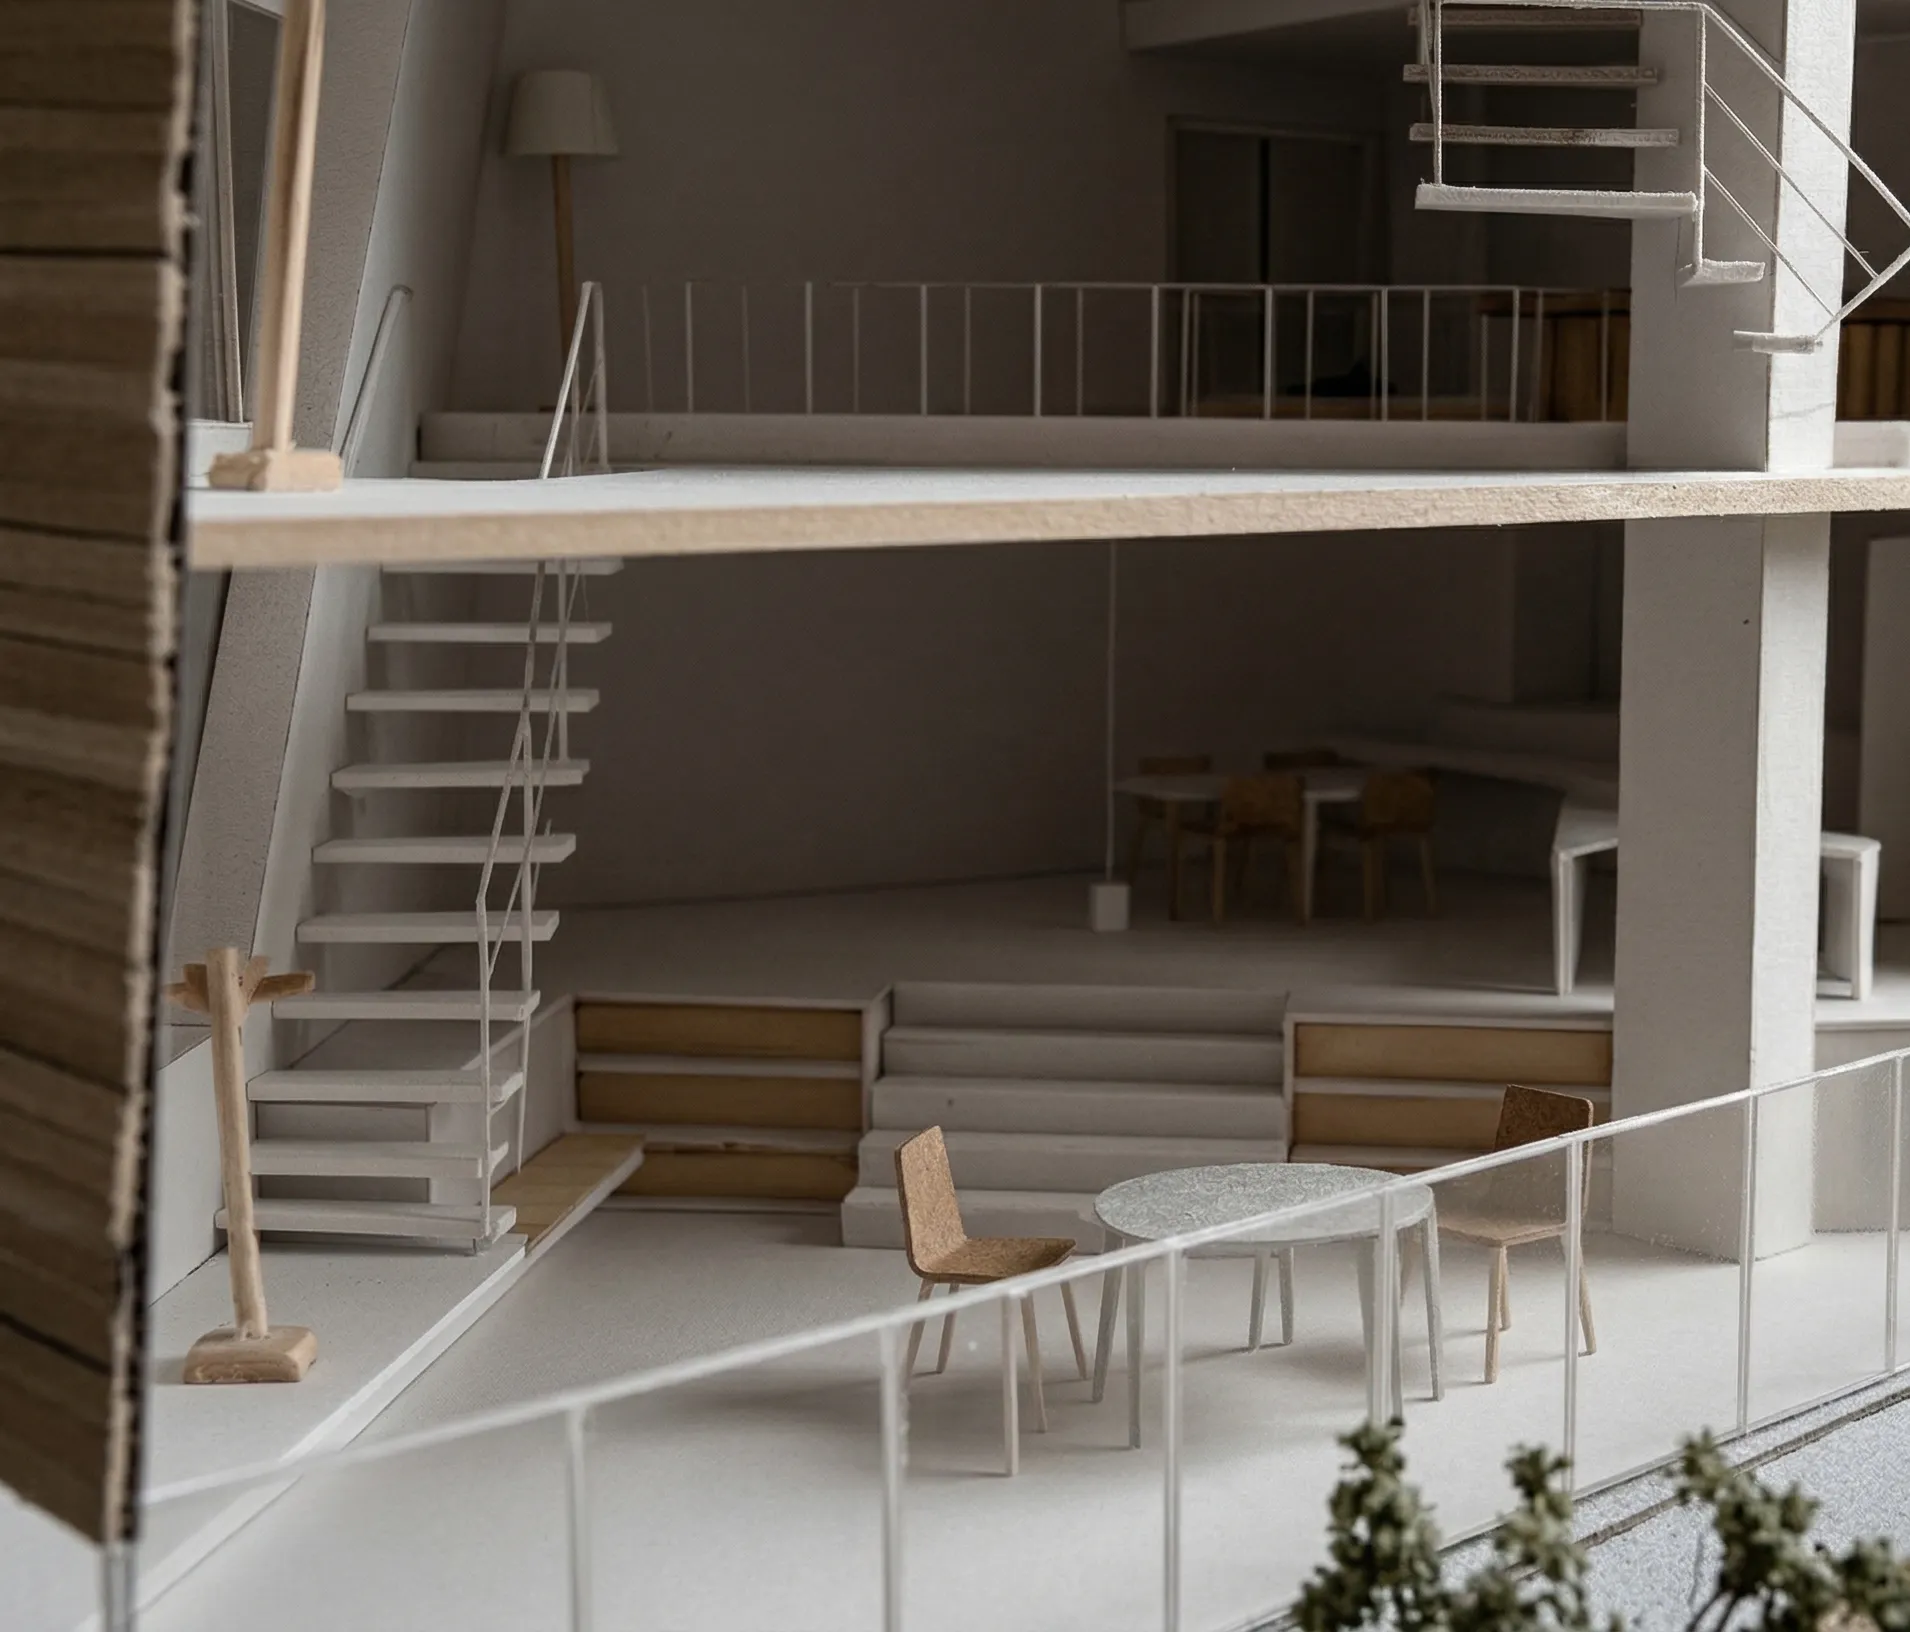
The entire volume is supported by two massive columns - one vertical, the other inclined. This structural tension is viscerally experienced within the double-height space on the second floor, creating a micro-universe that seeks to succeed the spirit of Japanese architecture through the interplay of gravity, light, and introverted serenity.
- Location
- Tokyo, Japan
- Year
- 2026
- Scale
- Floor area ≈250 m² Footprint ≈140 m²
- Status
- Conception